Leave a Message

Thank you for your message. We will be in touch with you shortly.

Explore Our Properties
1359 W I Street
1359 W I Street
1359 W I Street
1359 W I Street
1359 W I Street
1359 W I Street
1359 W I Street
1359 W I Street
1359 W I Street
1359 W I Street
1359 W I Street
1359 W I Street
1359 W I Street
1359 W I Street
1359 W I Street
1359 W I Street
1359 W I Street
1359 W I Street
1359 W I Street
1359 W I Street
1359 W I Street
1359 W I Street
SEE ALL PHOTOS
1359 W I Street
1359 W I Street
1359 W I Street
1359 W I Street
1359 W I Street
1359 W I Street
1359 W I Street
1359 W I Street
1359 W I Street
1359 W I Street
1359 W I Street
1359 W I Street
1359 W I Street
1359 W I Street
1359 W I Street
1359 W I Street
1359 W I Street
1359 W I Street
1359 W I Street
1359 W I Street
1359 W I Street
1359 W I Street
Bought with Edwin Rivera with Fathom Realty Group Inc. and Listed by Jessie Rodriguez CA DRE# 01418054 with Cal American Homes 9092060021
Sold

1359 W I Street

1359 W I Street, Ontario, CA 91762

$625,000
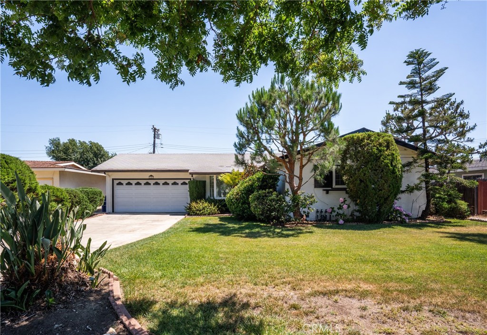
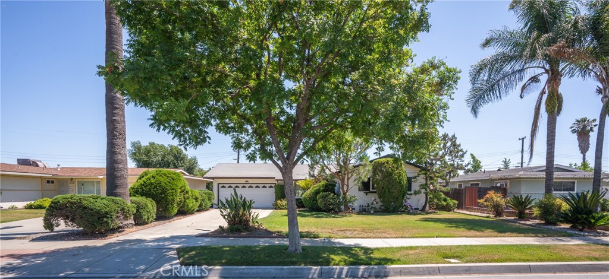
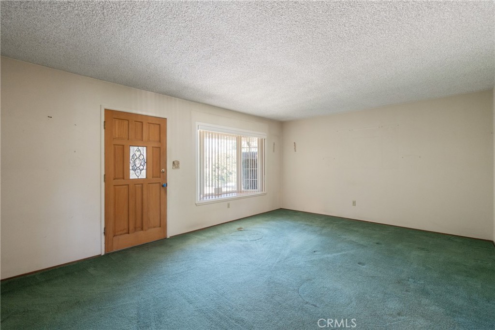
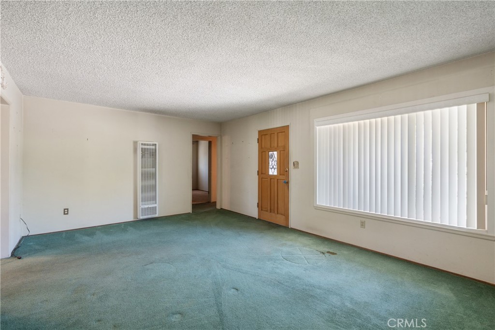
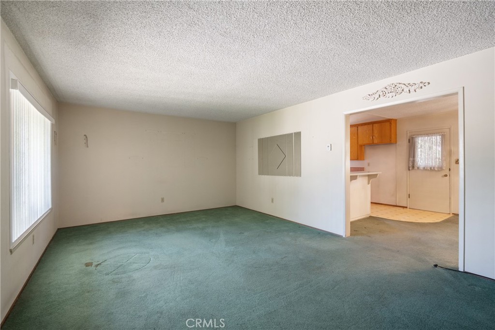
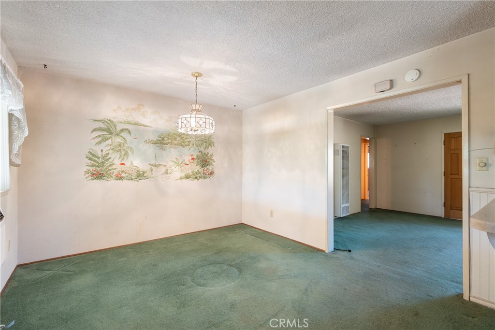
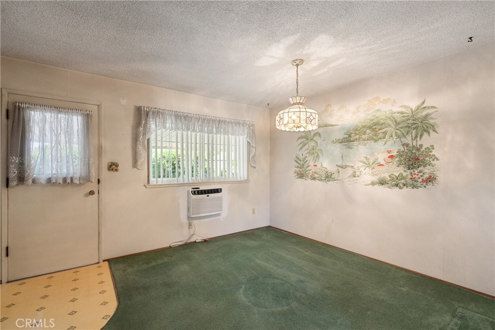
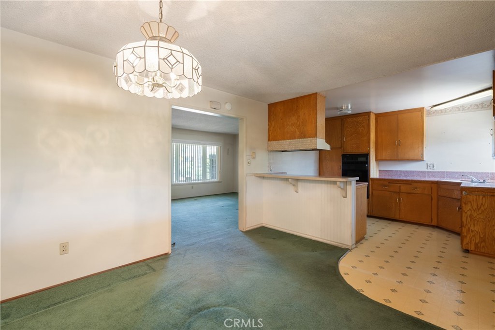
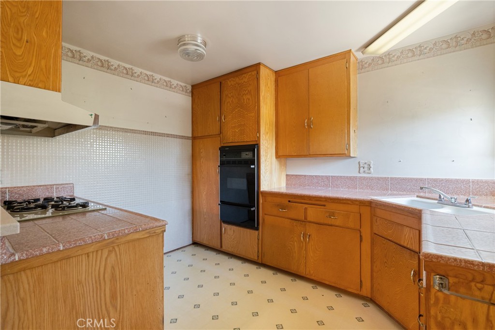
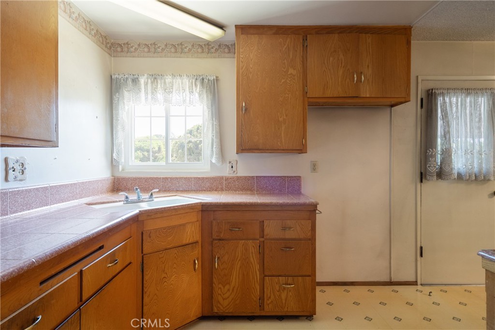
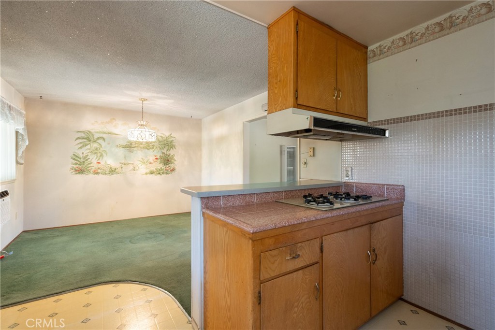
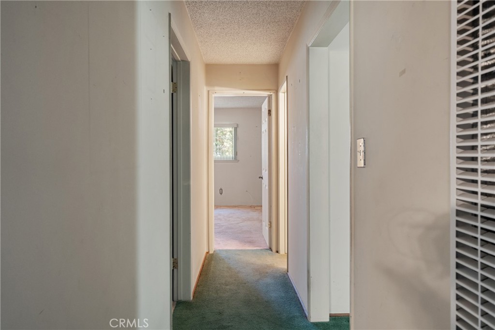
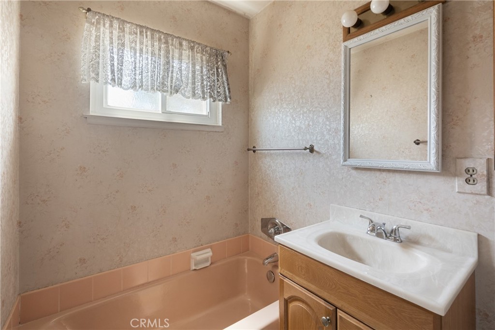
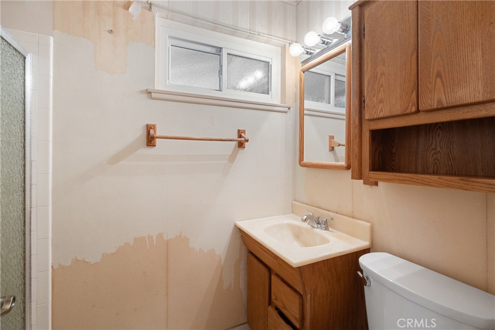
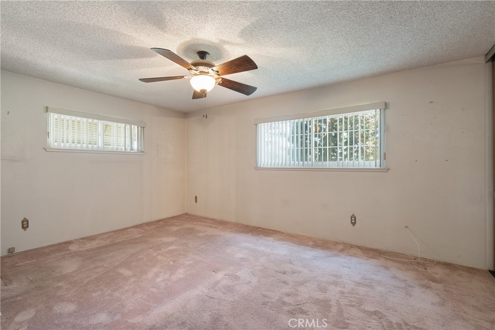
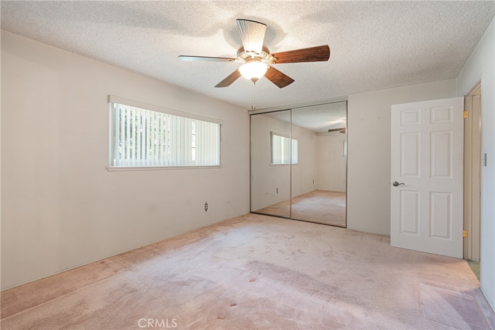
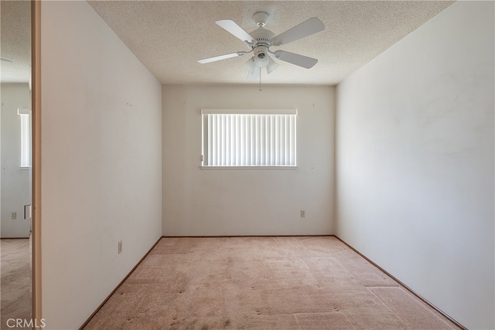
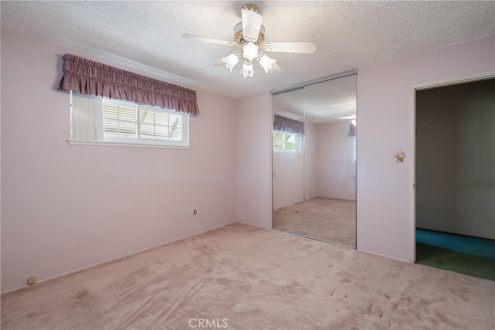
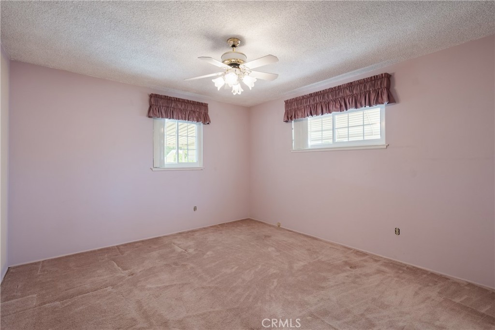
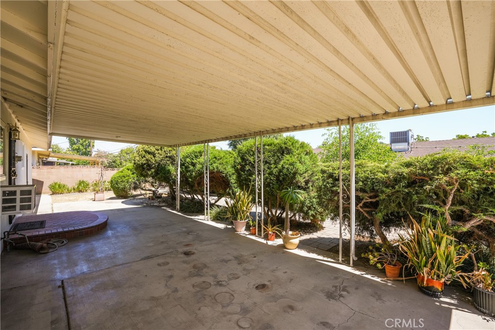
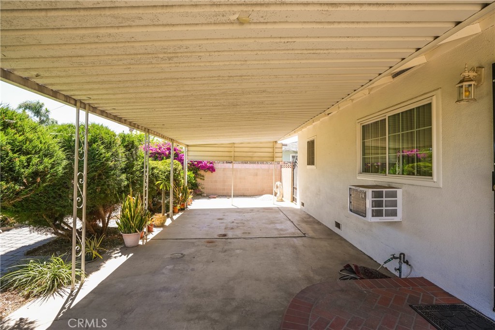
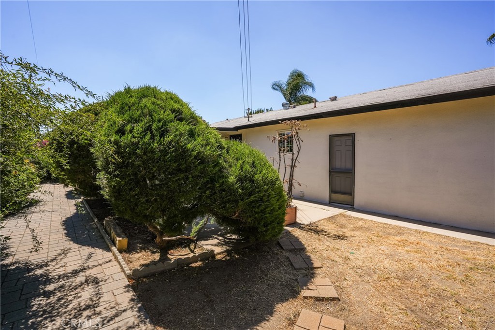
Do you watch fixer-upper shows on tv and dream of creating your own custom dream home? This adorable single-story home is set on a wide street lined with beautifully maintained homes. With great bones, this house is truly a time capsule. Stepping inside, you're greeted by a nice sized living room which adjoins the kitchen and dining room. Imagine this space in a new light, as a modern open-concept! Or perhaps, a mid-century modern enthusiast could restore this original cabinetry with it's beautiful wood-grain. Down the hall, you'll find three bedrooms and two bathrooms. All three bedrooms have already been equipped with ceiling fans. Outside, the patio cover provides a shaded retreat, and there is plenty of room for future improvements. If you're excited to tackle a project, and choose all the finishes and upgrades you dream of, this house may be the one for you!

3
beds

2
baths

1,288 Sq.Ft. LIVING AREA

7,242 Sq.Ft. lot

Jessie Rodriguez

Jessie Rodriguez

Features & Amenities

Interior

  • total bedrooms3
  • Total bathrooms2
  • full bathrooms2
  • Laundry room In Garage
  • Flooring Carpet, Laminate
  • Fireplace None
  • APPLIANCES Built-In Range
  • other interior Features Block Walls, Tile Counters, All Bedrooms Down

Area & Lot

  • Status Sold
  • Date Sold August 14, 2025
  • Living Area1,288 Sq.Ft.
  • Lot Area7,242 Sq.Ft.
  • MLS® IDCV25148826
  • TypeResidential
  • YEAR BUILT1961
  • View DescriptionNeighborhood
  • School DistrictChaffey Joint Union High

Exterior

  • STORIES1
  • Garage Space2.0
  • water SourcePublic
  • PoolNone
  • lot featuresBack Yard, Lawn
  • parkingDriveway, Garage
  • HEAT TYPEWall Furnace
  • AIR CONDITIONINGWall/Window Unit(s)
  • sewerPublic Sewer

Financial

  • Sales Price$625,000

Work With Us

Coldwell Banker Icon — where local knowledge, industry experience, and a commitment to exceptional service come together. Whether buying or selling, our team delivers results you can count on.

Follow Me on Instagram