Leave a Message

Thank you for your message. We will be in touch with you shortly.

Explore Our Properties
53664 Via Strada
53664 Via Strada
53664 Via Strada
53664 Via Strada
53664 Via Strada
53664 Via Strada
53664 Via Strada
53664 Via Strada
53664 Via Strada
53664 Via Strada
53664 Via Strada
53664 Via Strada
53664 Via Strada
53664 Via Strada
53664 Via Strada
53664 Via Strada
53664 Via Strada
53664 Via Strada
53664 Via Strada
53664 Via Strada
53664 Via Strada
53664 Via Strada
53664 Via Strada
53664 Via Strada
53664 Via Strada
53664 Via Strada
53664 Via Strada
53664 Via Strada
53664 Via Strada
53664 Via Strada
53664 Via Strada
53664 Via Strada
53664 Via Strada
53664 Via Strada
53664 Via Strada
53664 Via Strada
53664 Via Strada
53664 Via Strada
53664 Via Strada
53664 Via Strada
53664 Via Strada
53664 Via Strada
53664 Via Strada
53664 Via Strada
53664 Via Strada
53664 Via Strada
SEE ALL PHOTOS
53664 Via Strada
53664 Via Strada
53664 Via Strada
53664 Via Strada
53664 Via Strada
53664 Via Strada
53664 Via Strada
53664 Via Strada
53664 Via Strada
53664 Via Strada
53664 Via Strada
53664 Via Strada
53664 Via Strada
53664 Via Strada
53664 Via Strada
53664 Via Strada
53664 Via Strada
53664 Via Strada
53664 Via Strada
53664 Via Strada
53664 Via Strada
53664 Via Strada
53664 Via Strada
53664 Via Strada
53664 Via Strada
53664 Via Strada
53664 Via Strada
53664 Via Strada
53664 Via Strada
53664 Via Strada
53664 Via Strada
53664 Via Strada
53664 Via Strada
53664 Via Strada
53664 Via Strada
53664 Via Strada
53664 Via Strada
53664 Via Strada
53664 Via Strada
53664 Via Strada
53664 Via Strada
53664 Via Strada
53664 Via Strada
53664 Via Strada
53664 Via Strada
53664 Via Strada
Listed by Jessie Rodriguez CA DRE# 01418054 with Coldwell Banker Icon 909-206-0021
For Sale

53664 Via Strada

53664 Via Strada, La Quinta, CA 92253

$6,499,000
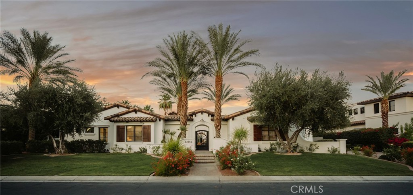
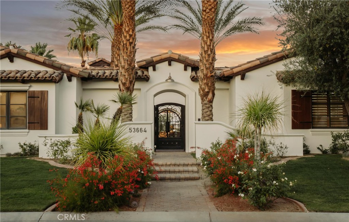
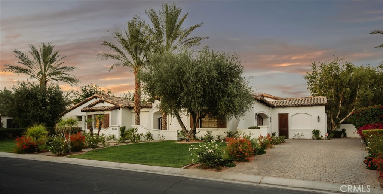
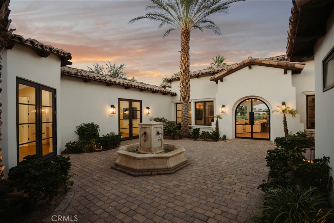
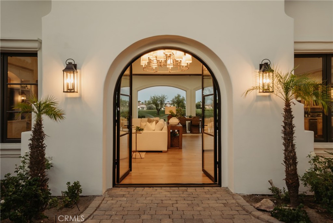
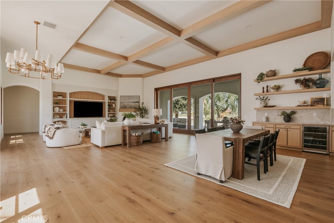
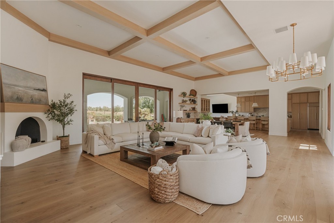
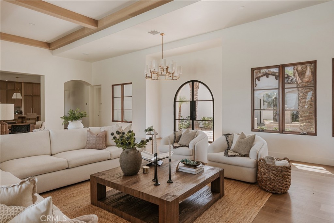
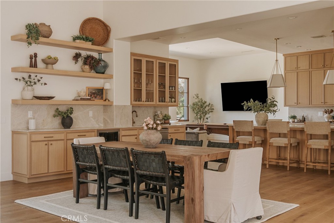
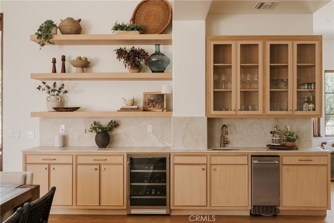
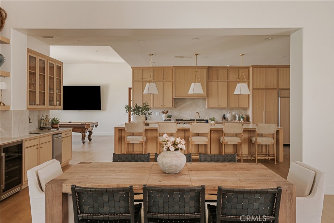
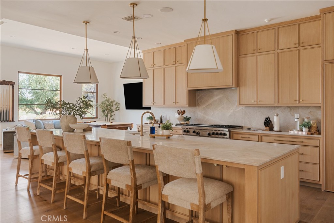
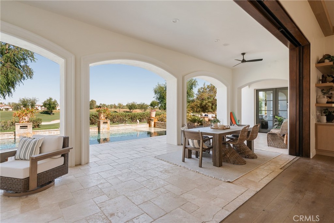
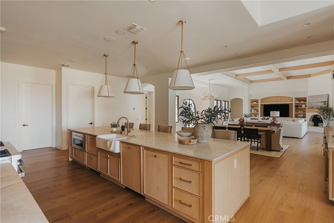
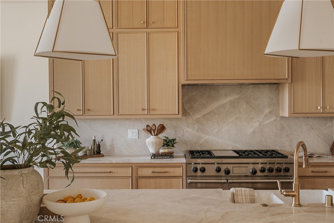
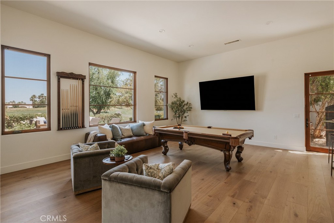
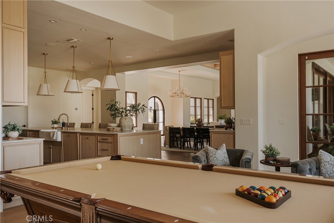
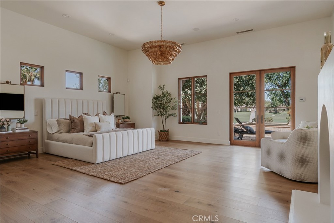
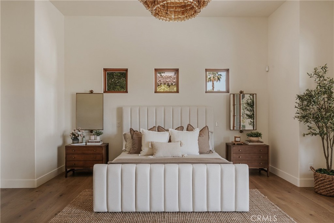
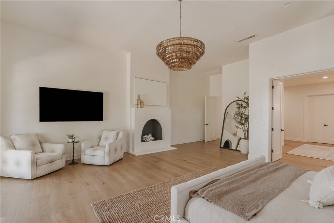
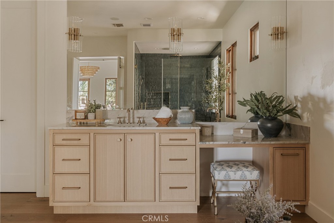
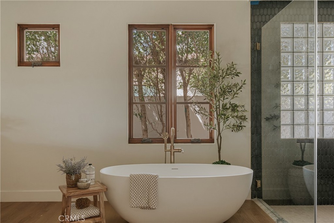
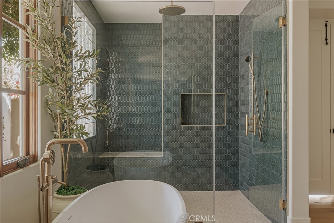
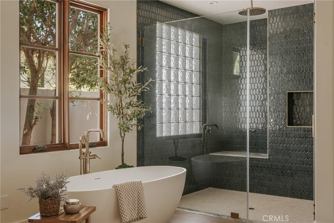
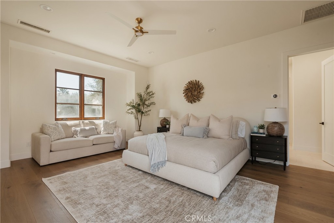
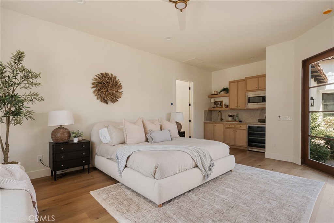
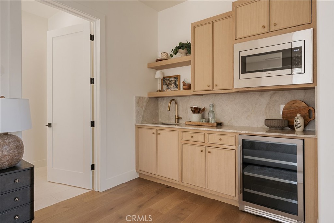
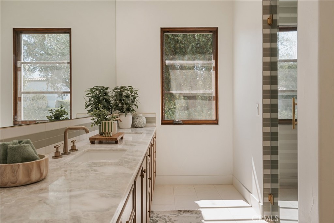
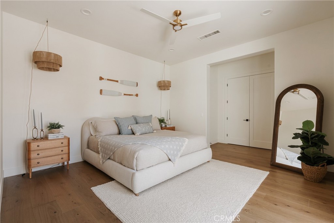
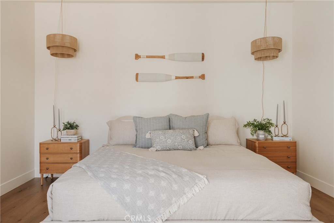
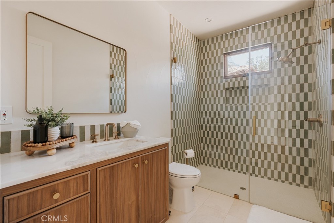
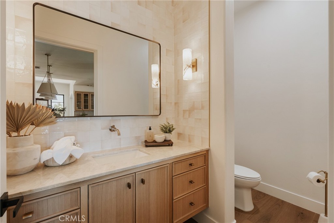
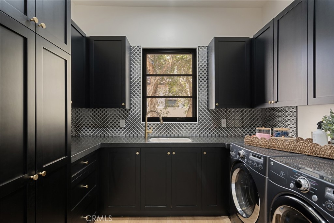
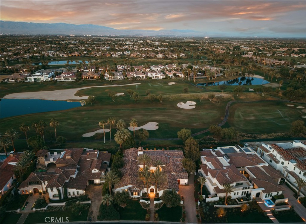
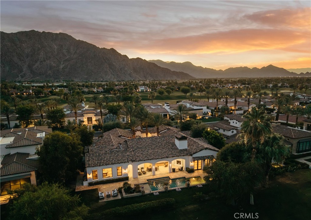
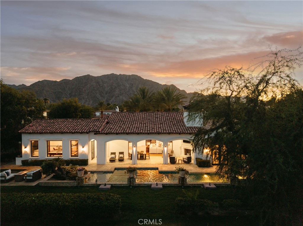
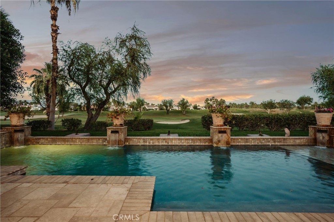
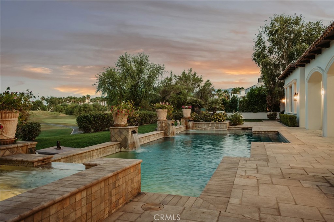
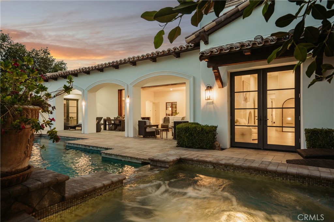
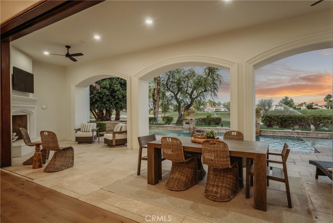
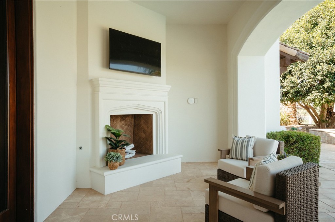
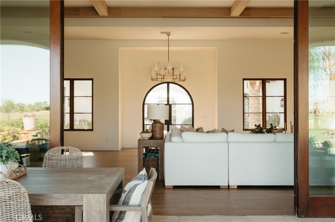
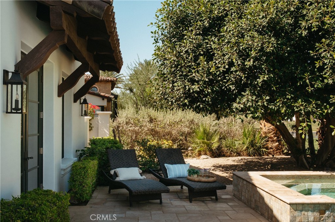
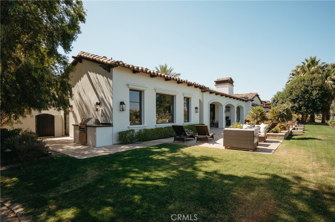
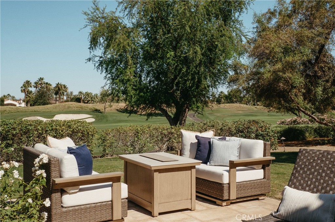
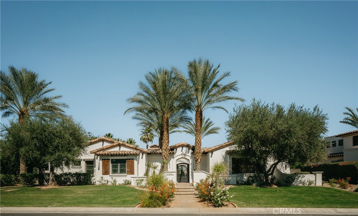
Welcome to 53664 Via Strada, a completely remodeled estate in the prestigious Hideaway community of La Quinta. Set against sweeping golf course and mountain views, this single-level residence blends timeless Spanish Colonial architecture with fresh, modern finishes throughout. A gated courtyard entry creates a gracious arrival, leading into expansive living spaces designed for seamless indoor-outdoor living. Floor-to-ceiling sliding doors open to the covered loggia, pool, spa, and view-facing outdoor areas, creating a striking backdrop for everyday living and entertaining. The newly remodeled interior features a refined neutral palette, updated surfaces, designer fixtures, and a bright, open flow. The kitchen has been reimagined with generous workspace, an oversized island, updated cabinetry, and premium finishes. Spacious living and dining areas connect effortlessly to the outdoors, maximizing the home's panoramic setting. The floor plan includes 4 bedroom suites, 3 of the rooms open onto the courtyard, including a separate private casita complete with kitchenette. The primary suite is a spacious retreat with direct outdoor access, a beautifully updated bathroom, and a cozy fireplace for ambience. The primary bathroom is a luxurious experience- enjoy soaking in the freestanding tub, or step into the oversized statement shower with bench seating, natural lighting, and dual shower heads. Additional amenities of the home include a game room located just past the kitchen, a large laundry room with natural light and lots of storage, and a fully remodeled powder room for guests. Outdoors, multiple entertaining spaces include dining, lounging, a gorgeous fireplace with outdoor tv. The pool includes a tanning ledge, water features, and of course, the attached spa which is perfect for cooler evenings. The indoor outdoor lifestyle is all punctuated by the picturesque unobstructed views across the fairway of the Pete Dye course, and surrounding desert mountains. Hideaway offers a lifestyle that extends well beyond the residence itself, representing one of the desert's premier private club communities. Known for its elevated club and golf experience, Hideaway is widely regarded among the deserts top-tier private clubs. Membership is available, sold separately from the property, and subject to club approval.

4
beds

5
baths

5,197 Sq.Ft. LIVING AREA

0.38 Acres lot

Jessie Rodriguez

Jessie Rodriguez

Features & Amenities

Interior

  • total bedrooms4
  • Total bathrooms5
  • full bathrooms4
  • half bathroom1
  • Laundry room Laundry Room
  • Fireplace Gas, Gas Starter, Living Room, Primary Bedroom
  • APPLIANCES Dishwasher, Electric Oven, Gas Cooktop, Disposal, Ice Maker, Microwave, Refrigerator, Range Hood, Vented Exhaust Fan, Water Heater
  • other interior Features Beamed Ceilings, Breakfast Bar, Block Walls, Crown Molding, Coffered Ceiling(s), Separate/Formal Dining Room, High Ceilings, Open Floorplan, Bar, All Bedrooms Down, Primary Suite, Walk-In Pantry

Area & Lot

  • Status For Sale
  • Living Area5,197 Sq.Ft.
  • Lot Area0.38 Acres
  • MLS® IDCV26118257
  • TypeResidential
  • YEAR BUILT2008
  • View DescriptionGolf Course, Lake, Mountain(s), Panoramic, Pool
  • School DistrictDesert Sands Unified

Exterior

  • STORIES1
  • Garage Space2.0
  • water SourcePublic
  • PoolGunite, Electric Heat, In Ground, Pebble, Private, Waterfall
  • lot features0-1 Unit/Acre
  • parkingDriveway, Garage, Golf Cart Garage, Garage Door Opener, Side By Side
  • HEAT TYPECentral
  • AIR CONDITIONINGCentral Air
  • sewerPublic Sewer
  • HOA AmenitiesClubhouse, Controlled Access, Management, Pet Restrictions, Guard, Security, Tennis Court(s)
  • security FeaturesPrewired, Fire Sprinkler System, Gated Community, 24 Hour Security, Key Card Entry, Resident Manager, Security Lights

Financial

  • Sales Price$6,499,000
  • HOA $900/mo
image

Schedule a Showing

We would love to show you our beautiful property. Please select your preferred date and time below. An agent will be in touch shortly to confirm your appointment.

Schedule a Showing

We would love to show you our beautiful property. Please select your preferred date and time below. An agent will be in touch shortly to confirm your appointment.

Thank you for your interest in 53664 Via Strada, La Quinta, CA 92253. We are reviewing your request and will be in touch shortly!

Mortgage Calculator

Estimate your monthly mortgage payment, including the principal and interest, property taxes, and HOA. Adjust the values to generate a more accurate rate.

All estimates are provided for informational purposes only. Actual amounts may vary.
$0,000 Your Payment 20 15 65
$0,000 Your Payment

Work With Us

Coldwell Banker Icon — where local knowledge, industry experience, and a commitment to exceptional service come together. Whether buying or selling, our team delivers results you can count on.

Follow Me on Instagram